

Swimming Pool
A resort-style lap pool at the clubhouse with a dedicated deck for lounging.
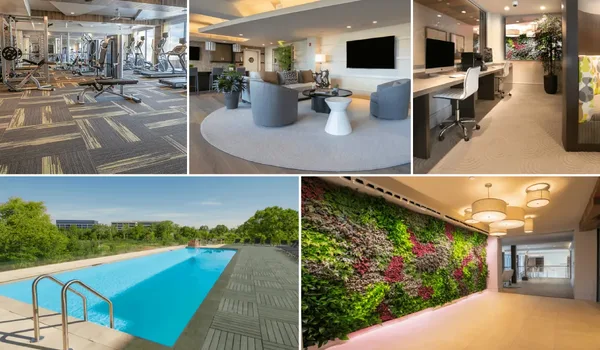
Sattva Bannerghatta Road amenities include a multi-level clubhouse, outdoor swimming pools, a gymnasium, sports courts, indoor games rooms, landscaped gardens, a jogging track, and many more. The project offers world-class facilities all over its 10-acre property. From the central clubhouse to the outdoor wellness zones, the design supports a high-end luxury lifestyle.
Outdoor recreational facilities within the 3.5-acre central park include a 1.2 to 1.5 km jogging track, a multipurpose sports court, party lawns, senior citizens' corners, and also a pet-friendly zone. Security and infrastructure utilities include 24×7 manned perimeter security, CCTV surveillance, and EV charging points.
The layout spreads amenities evenly all over the land. Every tower enjoys quick access to open spaces, active zones, as well as the daily lifestyle areas. Modern amenities raise living standards, boost room usage, and keep resident satisfaction high.
The builder uses clear master-planning rules. Wellness, sports, recreation, and social spaces sit in set clusters. This setup keeps walking paths simple and offers privacy.
The updated amenities list and project brochure are now ready after the pre-launch phase. Buyers can use official sales channels to get current pricing and unit details. Homes with views of the amenities carry higher prices than standard units.
These homes offer direct views of the clubhouse, pools, central parks, and sports courts. Premium-view units like these often sell out first during pre-launch.
The landscape layout includes many quiet corners. Shaded seating areas, peaceful spots, and reading pavilions give residents quiet space outdoors.
Spaces designed to help residents slow down and recharge, indoors and out.
A resort-style lap pool at the clubhouse with a dedicated deck for lounging.
A shallow, temperature-safe pool just for little swimmers.

A 50,000 sq ft clubhouse anchoring pool-side leisure and the community's social life.

An open-air deck for morning yoga and breathing sessions.
A quiet, shaded corner for mindfulness and stillness.
A dedicated space at the clubhouse for massage and relaxation therapies.

A tiered open-air venue for performances and community events.

A shaded, accessible seating court for elders to gather.
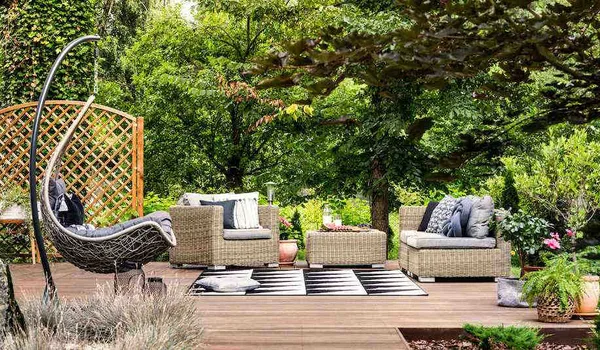
The recreational zone offers features for all age groups. These spaces help residents rest after work and build strong community bonds. Recreational pockets is located near central green parks to keep the area calm as well as open.

The project includes fitness spaces that make an active life simple. Dedicated paths like morning walk routes, reflexology trails, as well as open-air stretch decks run near the towers.
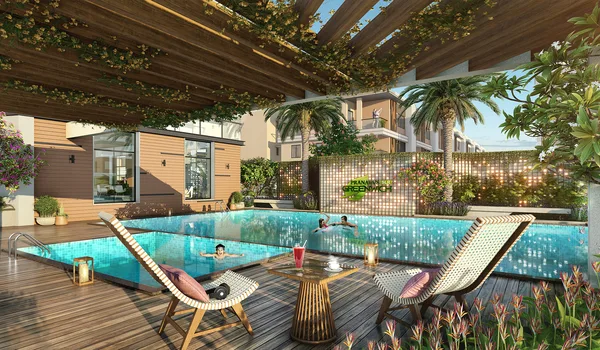
Lifestyle spaces give neighbors as well as friends places to meet and talk. Social zones like outdoor seating courts and family plazas sit near the main clubhouse area.
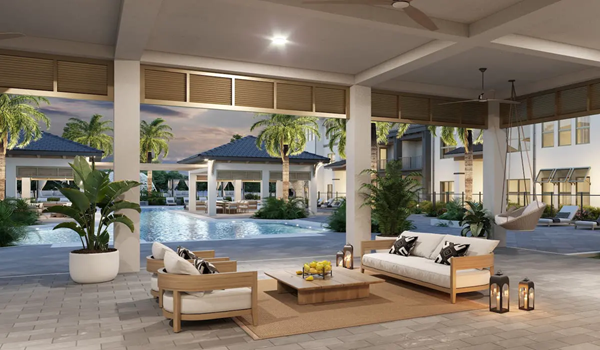
The multi-level clubhouse covers 0.8 acres. It houses indoor facilities that support health and community life. It consists of a grand double-height entrance lobby and is also located near the center of the site so every tower stays within easy walking distance.
The development uses green systems to lower its impact on the local area:
Security setups include 24/7 CCTV cameras at entry points, common spaces, parking floors, and along the 8-foot RCC perimeter wall. Tower lobbies use biometric or RFID key cards, as well as security guards staff the entry gates day and night. Fire safety tools consists of sprinklers, smoke alarms, fire hydrants, and pressurized stairwells across all 6 towers.
Real estate analysts in South Bengaluru has reviewed the amenities to judge overall utility as well as site design. Most feedback praises the balanced layout of green zones, social spaces, and sports facilities over the 10-acre site.
The project has a multi-level clubhouse that covers 0.8 acres. It includes a full gym, an outdoor pool with a toddler pool, and a 250-person hall for events. It also offers indoor games, a yoga room, and a Wi-Fi lounge for the remote work.
The project reserves over 55% of the land (~5.5 acres) for open spaces across the 10-acre property. This area holds central green parks, wide walking tracks, and outdoor play zones.
Residents can use a 1.2 to 1.5 km track for walking and running. The site includes courts for basketball, badminton, and volleyball. Outdoor fitness decks sit near the towers, and the indoor games room offers table tennis, carrom, chess, and pool.
Yes, the plan features safe play parks for kids of different ages and an indoor play zone. The gardens also feature quiet, shaded seating spots for senior citizens to relax.
The site uses 24/7 CCTV cameras, gate security guards, and keycard doors at all tower lobbies. Eco-friendly feature consists of a water treatment plant, rainwater pits, and over 100 EV charging spots in the basement parking decks.
Browse renders and photographs of the clubhouse, pool deck and gardens, or get in touch to plan a site visit.