
Sattva Bannerghatta Road Specifications
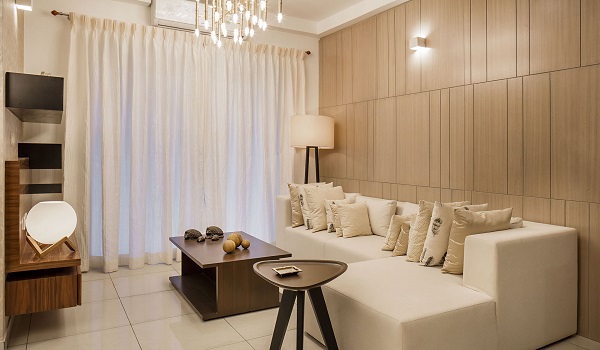
Sattva Bannerghatta Road specifications shows the high-grade materials, RCC structural engineering, vitrified flooring, UPVC window systems, and advanced mechanical, electrical, and plumbing fixtures utilized across its high-rise towers. Homes have shiny tile floors, sliding window panels, outdoor paint, as well as certified power and pipe fittings.
Building details set clear standards for all raw materials, system parts, and finishes. Checking these build details helps buyers check long-term strength and building quality before buying a home.
Sattva Bannerghatta Road structural specifications include 6 high-rise towers ranging from G+28 to G+32 floors. It is designed with 2 to 3 basements and a structural podium across a 10-acre footprint.
Engineering infrastructure has 3 basement levels giving roughly 1,475 car parking bays (~1.3 cars per unit), underground electrical cabling, consolidated BWSSB and borewell water supply networks, as well as a sewage treatment plant (STP) with treated wastewater reuse for landscaping and flushing. Sustainability measures are rainwater harvesting recharge pits, individual smart water and power metering, and provisions for more than 100 EV charging points.
Below is the list of detailed specifications of Sattva Bannerghatta Road.
Structural Framework & Building Details
- Structure: High-rise concrete framing and shear wall systems handle earth tremors and heavy wind loads across all 6 towers (G+28 to G+32 floors).
- Fire Safety: Built-in safe refuge floors, pressure-fed stairs, automatic water sprayers, and fire alarms sit on every floor.
Lobbies & Common Walkways
- Ground Floor Lobby: Tall two-story entrance lounges feature big polished granite or tile floors.
- Upper Corridors: Smooth floor tiles pair with soft textured wall paint and clean white ceilings.
- Lifts and Elevators: 6 to 7 fast passenger lifts and 1 large service lift run in each main tower core.
- Staircases: Tough stone steps and heavy-duty concrete tiles line all emergency exit stairs.
Home Flooring & Wall Finishes
- Living, Dining & Bedrooms: High-grade shiny floor tiles come with matching trim along the base walls.
- Kitchen & Utility Areas: Floor tiles pair with neat ceramic wall tiles right above the work counter.
- Balconies: Grippy, slip-proof floor tiles handle heavy rain and bad weather.
- Wall & Ceiling Paints: Outdoor walls use tough weather-proof paint. Indoor walls and ceilings use smooth, easy-clean paint.
Kitchen & Utility Setup
- Counters: Smooth black granite slabs hold a stainless steel sink.
- Water & Gas Supply: Homes have pre-built hookups for RO water purifiers as well as the piped cooking gas lines.
- Utility Space: Dedicated water hookups run washing machines, with extra room for the everyday laundry tasks.
Bathroom & Toilet Fittings
- Floors & Walls: Slip-proof floor tiles pair with designer wall tiles up to the high ceiling grid.
- Fixtures & Taps: Homes have modern wall-hung toilets, counter sinks, and chrome shower taps.
- Water Heaters & Air Vents: Wall plugs run water heaters in all bathrooms. Hidden air ducts and wall cut-outs fit exhaust fans.
Doors & Windows
- Main Entrance: Strong wood door frames hold smooth laminated doors with proper secure metal locks.
- Inside Doors: Seasoned wood frames hold factory-made door panels well.
- Outer Windows & Sliding Doors: Multi-track sliding windows feature clear glass panels as well as built-in screen mesh tracks for insects.
Power & Tech Lines
- Wires & Switches: Safe fire-proof copper wires run inside plastic wall pipes, hooked to top-quality power switches.
- Power Plugs: Rooms include plenty of AC plugs in main halls and bedrooms, plus water heater plugs in every bath.
- TV & Internet: TV and phone plugs sit in main living rooms and master suites, with extra internet lines for home desks.
- Safety Meters: Main safety switches pair with digital power meters for each individual home.
Water Supply & Utility Grids
- Water Lines: City water pipes link to big underground tanks, roof tanks, as well as local deep wells.
- Eco Systems: An on-site treatment plant cleans wastewater for the toilet flushing and garden care. Rain collectors properly refill groundwater pits.
- Power Backup: Large diesel power generators run common lights, water pumps, and main lifts during power cuts. Homes can add extra private backup power.
The construction details at Sattva Bannerghatta Road show a strong focus on high build standards, daily comfort, and home safety. From seismic-tested wall frames to fire-safe wiring as well as smart water recycling systems, every part is built to last. By combining quality UPVC windows and floor tiles with solid utility planning, the project delivers a reliable, low-maintenance living space in South Bengaluru.
Frequently asked questions
The high-rise towers use a strong concrete frame and has solid shear walls. This setup stands firm against strong winds as well as earth tremors across all upper floors.
Smooth vitrified tiles cover the entry foyer, living room, dining area, halls, bedrooms, and kitchen. Non-slip ceramic tiles are used in balconies and also the utility spaces to prevent falls.
Homes feature tough UPVC sliding windows and outer doors. The sliding panels use clear float glass and have built-in tracks for insect mesh screens to block bugs and rain.
Every apartment comes with fire-retardant copper wires inside wall pipes, modular switches, shock-protection circuit breakers, and individual digital smart energy meters.
The project combines city tap water with on-site deep wells. An on-site treatment plant cleans waste water for garden use, while the rain collection pits catch runoff to refill groundwater sumps.