
Project Type
High-rise Apartment Township
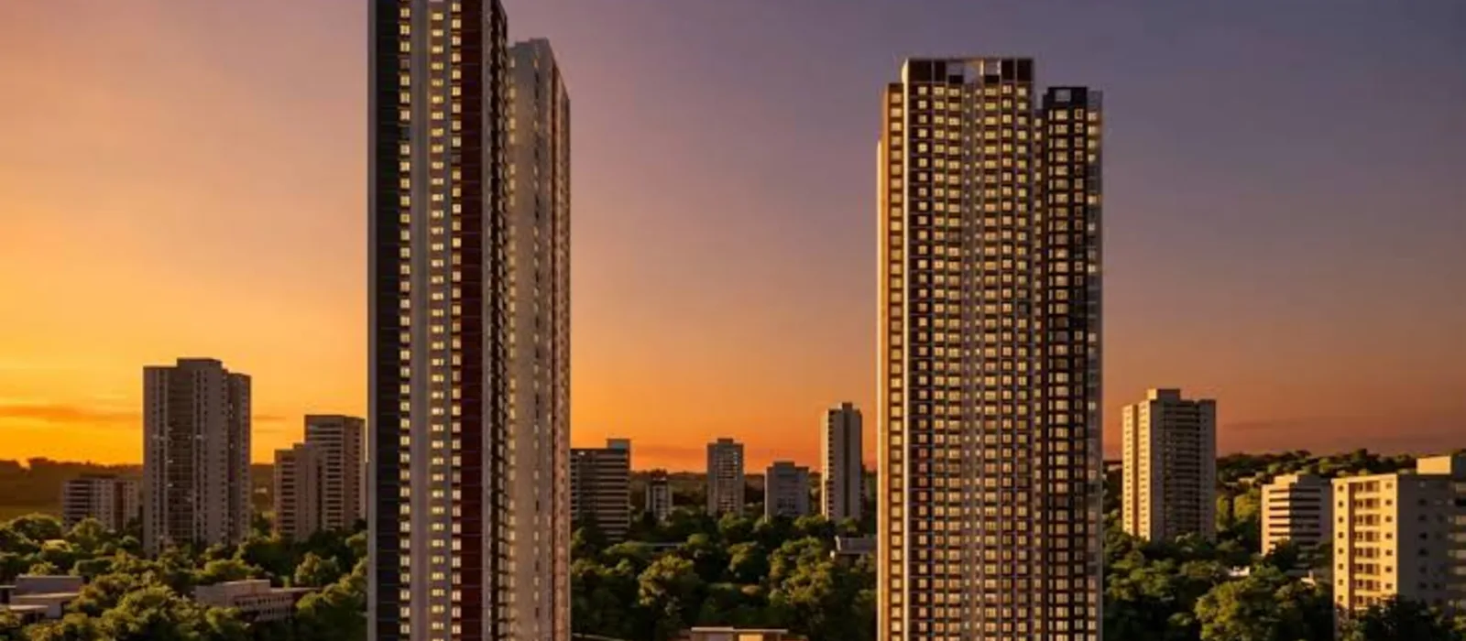
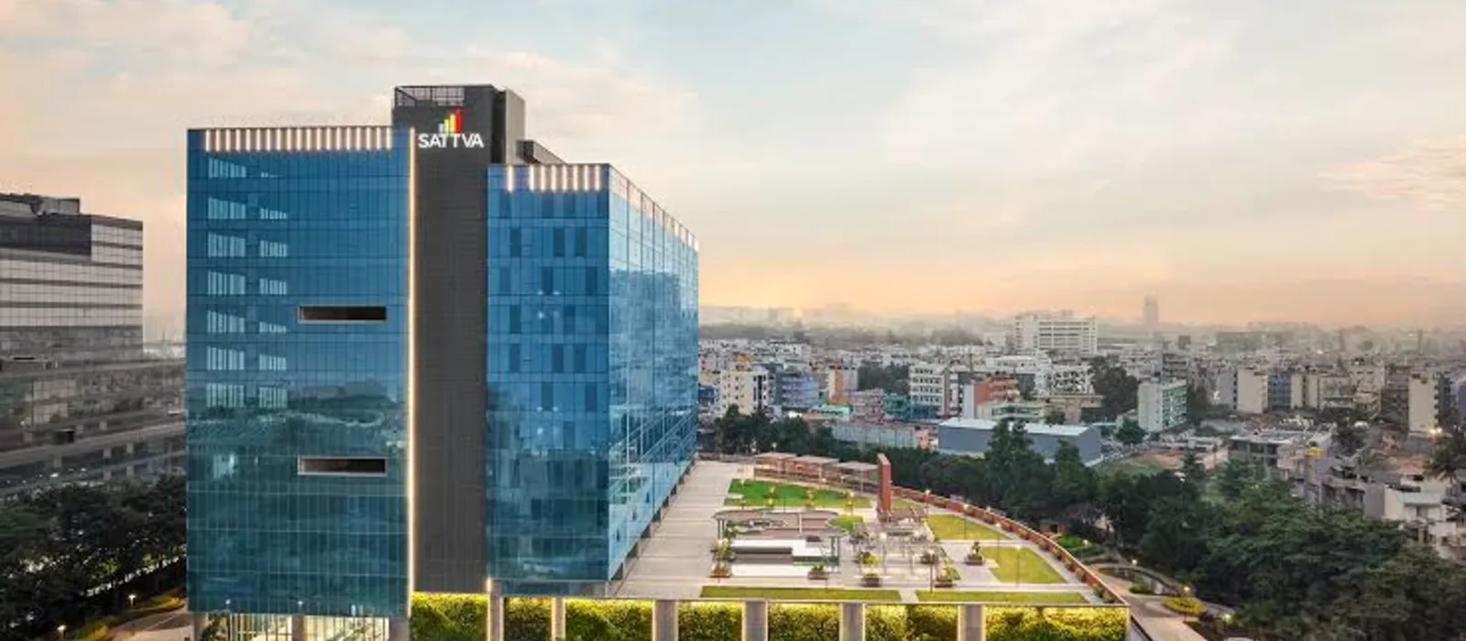
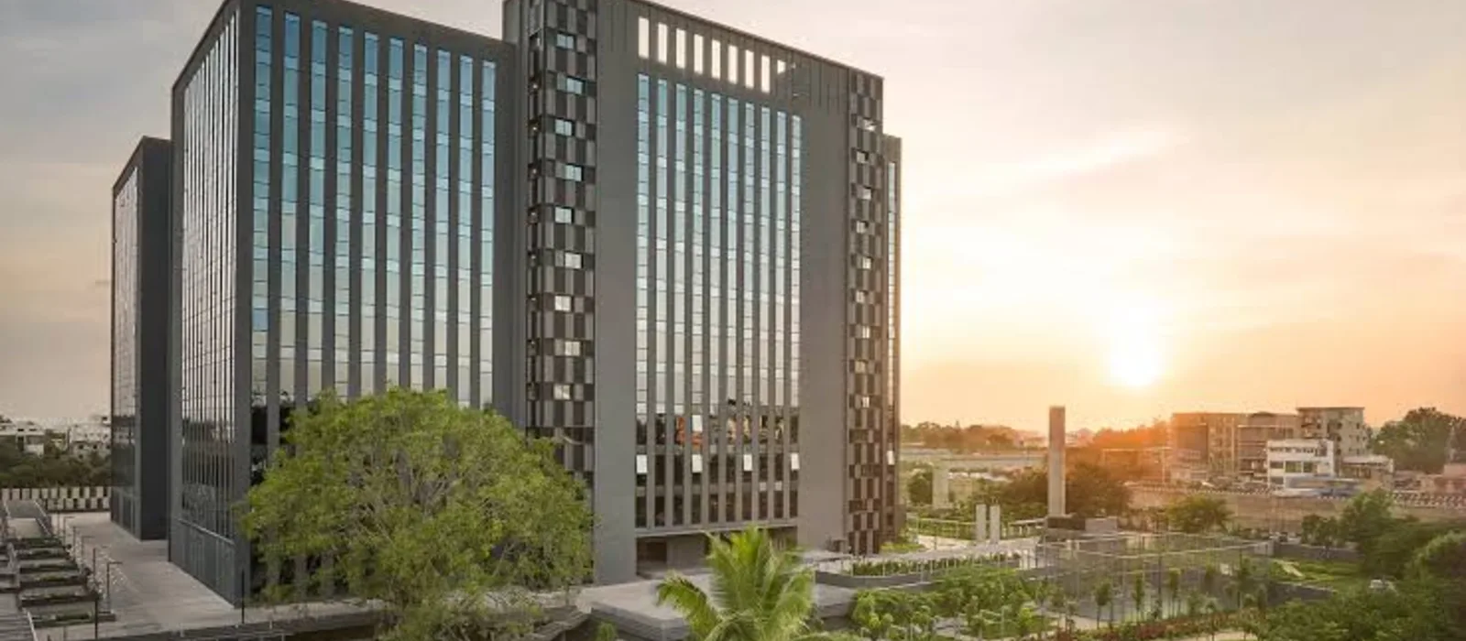
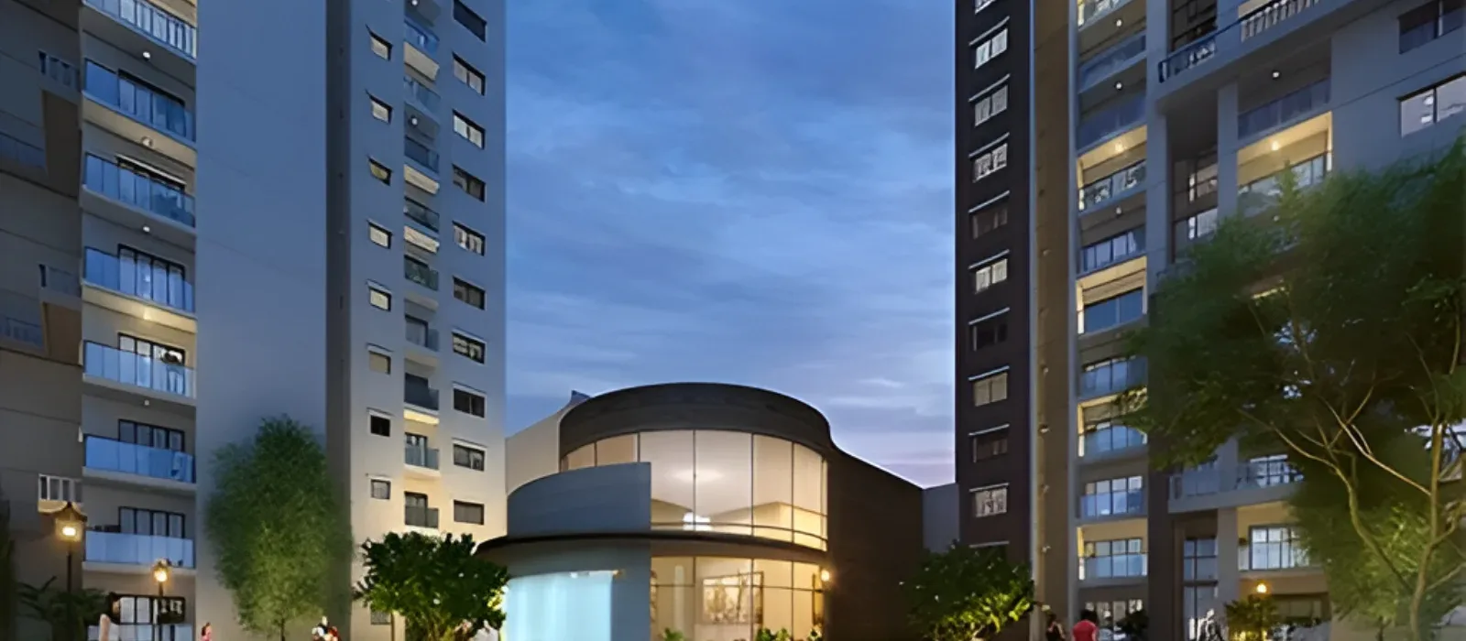
Sattva Bannerghatta Road is an elite high-rise apartment township by the Sattva Group located on Bannerghatta Road, South Bangalore. It spans 10 acres, the pre-launch development offers ~1,150 luxury residences over 6 towers scaling 28 to 32 floors (G+28 to G+32).
Buyers can select from 1, 2, 3, and 4 BHK layouts. Unit sizes scale from 650 sq ft up to 2,600 sq ft. Sattva Bannerghatta Road pricing starts at ~₹84.5 Lakhs for 1 BHK homes, ₹1.37 Cr to ₹2.47 Cr for popular 2 BHK and 3 BHK variants, as well as ranges between ₹2.86 Cr and ₹3.38 Cr for 4 BHK residences. The project has a base rate of ₹13,000 per sq ft.
Sattva Bannerghatta Road sits on a well-established, self-contained South Bengaluru corridor. It links directly to key zones through major transit routes.
The project features distinct Unique Selling Points tailored for end-users and investors looking at high-growth South Bengaluru corridors experiencing strong appreciation.
Configurations are structurally engineered to maximize utility, featuring structured zoning across tower floors.
| Variant Type | Configuration | Size Range (sq. ft.) | Best Suited For | Key Layout Highlight |
|---|---|---|---|---|
| 1 BHK Classic | 1 Bed + 1 Toilet | 650 – 800 sq ft | Investors & Young Professionals | High rental yield & compact entry ticket |
| 2 BHK Standard | 2 Bed + 2 Toilet | 1,050 – 1,300 sq ft | Nuclear Families | Optimal cross-ventilation & efficient living spaces |
| 3 BHK Premium | 3 Bed + 3 Toilet | 1,600 – 1,900 sq ft | Growing Families | Spacious decks & dedicated utility zones |
| 4 BHK Luxury | 4 Bed + 4 Toilet | 2,200 – 2,600 sq ft | Luxury Seekers & C-Suite | Dual master suites, expansive wraparound balconies & dedicated staff quarters |
The Sattva Bannerghatta Road payment framework distributes costs across milestone-linked intervals to match the physical site progress. Instead of heavy front-loaded payments, payments are structured in predictable stages.
| Payment Stage | Percentage Due | Work Milestone on Site |
|---|---|---|
| Milestone 1 | 10% | Initial Booking Amount to Fix Unit |
| Milestone 2 | 10% | Execution and Signing of Agreement |
| Milestone 3 | 10% | Completion of Site Excavation Work |
| Milestone 4 | 10% | Completion of Foundation Plinth Level |
| Milestone 5 | 10% | Completion of Basement Parking Slabs |
| Milestone 6 | 10% | Completion of Ground Floor Structural Slab |
| Milestone 7 | 10% | Completion of Upper Floors Superstructure |
| Milestone 8 | 10% | Completion of Internal Unit Flooring Work |
| Milestone 9 | 10% | Completion of Internal Plumbing Installations |
| Milestone 10 | 10% | Receipt of Occupancy Certificate / Final Handover |
| Total Payment | 100% | Project Possession (Targeted December 2031) |
Sattva Bannerghatta Road market evaluations project strong reception due to its integration into an established South Bengaluru corridor. Buyer interest centers on its closeness to major tech parks, top-tier educational institutions, and healthcare centers like Apollo and Fortis. The baseline pricing offers an alternative to saturated central micro-markets. It gives solid asset value for long-term investors.
Sattva Bannerghatta Road official project brochure serves as a detailed reference guide that has structural blueprints, tower positioning, as well as apartment floor configurations over the 10-acre property. The document also outlines technical specifications for the prospective buyers.
Sattva Bannerghatta Road stands as a notable pre-launch high-rise offering in South Bengaluru for 2026. It has ~1,150 residential units designed over 6 towers.
The development benefits from an established urban location along Bannerghatta Road with direct access to upcoming metro expansions like the Pink Line interchange at Jayadeva Hospital. Backed by extensive green space allocations as well as multi-level club amenities, early market demand reflects steady interest from end-users working across South Bengaluru tech corridors.
Sattva Group is a top real estate developer in India with a 33-year operating history since its founding in 1993. The company has successfully completed more than 142 projects. It spans more than 69 million square feet across residential, commercial, as well as retail verticals. The corporate entity maintains a solid CRISIL AA/Stable credit rating.
The builder's commercial portfolio exceeds 30 million square feet. It gives steady recurring rental yields. The builder operates across major hubs like Bengaluru, Hyderabad, Pune, Kolkata, and Goa.
High-rise Apartment Township
₹84.5 Lakhs Onwards
Prelaunch
10 acres
Sattva Group
6 towers
1, 2, 3 & 4 BHK
650 – 800 sq.ft.
1150
G+28 to G+32 floors
Pending
December 2031
By August 2026, Sattva Bannerghatta Road offers 1,150 apartments spread across 6 towers on a 10-acre plot.
Here is the quick unit breakdown of Sattva Bannerghatta Road apartments:
| Configuration | Total Units | Share (%) | Size Range (sq. ft.) | Current Status |
|---|---|---|---|---|
| 1 BHK | 115 | 10% | 650 – 800 sq ft | Pre-launch / Open |
| 2 BHK | 518 | 45% | 1,050 – 1,300 sq ft | Pre-launch / Open |
| 3 BHK | 402 | 35% | 1,600 – 1,900 sq ft | Pre-launch / Open |
| 4 BHK | 115 | 10% | 2,200 – 2,600 sq ft | Pre-launch / Open |
| TOTAL | 1,150 | 100% | 650 – 2,600 sq ft | Pre-launch Phase |
Picking the right tower helps you get the most value out of your home. The project has 6 towers rising 28 to 32 floors high. Use these simple guidelines to make your choice:
Use this quick guide to see if Sattva Bannerghatta Road matches your needs:
| Who Should Buy Here | Who Should Look Elsewhere |
|---|---|
| South Bengaluru Professionals Works great for staff in Electronic City or JP Nagar using NICE Road or the Yellow Line metro. | Immediate Buyers Possession is set for December 2031. If you need a ready home within 2 years, pick an existing property. |
| Families & Upgraders Ideal for families who need quick access to IIM Bangalore, Fortis, and Apollo Hospital. | North & East Commuters If you work in Whitefield or North Bangalore, the daily city commute will be too long. |
| Long-Term Investors Perfect for buyers looking to gain from value growth as the Pink Line metro expands. | Short-Term Speculators With a 5-year build cycle ending in 2031, this project favors long-term growth over quick flips. |
| Rental Income Investors 1 BHK and 2 BHK units offer strong, steady rental demand from local healthcare and IT staff. | Low-Density Seekers If you dislike high-rise living with ~1,150 families, look for a smaller low-rise community. |
The Sattva Bannerghatta Road price ranges between ~₹84.5 Lakhs and ~₹3.38 Crore. The project’s base rate is ₹13,000 per sq ft. Here are the starting prices for each home type:
| Configuration | Size Range (sq. ft.) | Starting Price (Estimated) | Availability |
|---|---|---|---|
| 1 BHK Classic (1B1T) | 650 - 800 sq ft | ₹84.5 Lakhs Onwards | |
| 2 BHK Standard (2B2T) | 1,050 - 1,300 sq ft | ₹1.37 Cr Onwards | |
| 3 BHK Premium (3B3T) | 1,600 - 1,900 sq ft | ₹2.47 Cr Onwards | |
| 4 BHK Luxury (4B4T) | 2,200 - 2,600 sq ft | ₹2.86 Cr Onwards |
Note: Final prices depend on your floor height, tower placement, views, and active offers.
Visiting the Sattva Bannerghatta Road on-site model homes gives you a clear look at how your future home will feel. Paper plans cannot match an in-person tour.
| Feature | What You Will See & Feel |
|---|---|
| Top Materials | Test the vitrified floor tiles, strong kitchen counters, and balcony railings. |
| Smart Layouts | See how hallways are kept short to save space in 2 and 3 BHK layouts. |
| Modern Wiring | Check pre-installed power points and smart power meter setups. |
| Noise Protection | Experience insulated window glass that blocks out traffic and outside noise. |
Large housing projects need regular care to stay safe, clean, as well as functioning well. Sattva Bannerghatta Road monthly maintenance charges are expected to be between ₹4 and ₹5 per sq ft. Because the costs are shared among 1,150 homes, monthly fees always stay low for each owner.
Before you get your keys, you have to pay an advance fee covering 12 to 24 months. This money funds initial project care, setup costs, as well as staff hiring for common areas.
The Sattva Bannerghatta Road master plan covers 10 acres in South Bengaluru. The layout has 6 high-rise towers rising 28 to 32 floors high above 2 to 3 basement levels. The project houses ~1,150 residential units in an integrated urban setting.
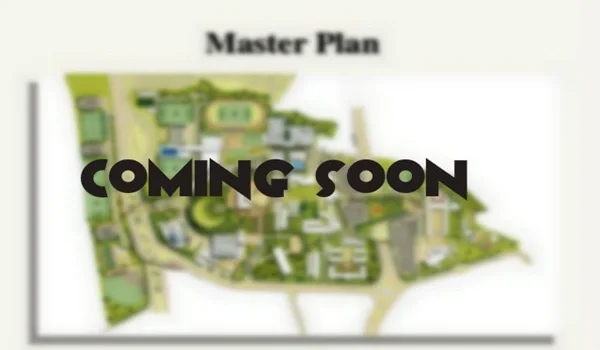
The site design focuses on open space and natural sunlight. It spans 10 acres, the layout leaves 55% of the total land open for gardens as well as walkways. The 6 towers sit at strategic angles to boost natural airflow and keep views clear between blocks.
Sattva Bannerghatta Road floor plan offers 1, 2, 3, and 4 BHK homes. Sizes range from 650 to 2,600 sq ft. The project features about 1,150 homes set across 6 high-rise towers. Prices start at ₹84.5 Lakhs for 1 BHK flats and go up to ₹3.38 Crore for 4 BHK luxury units.
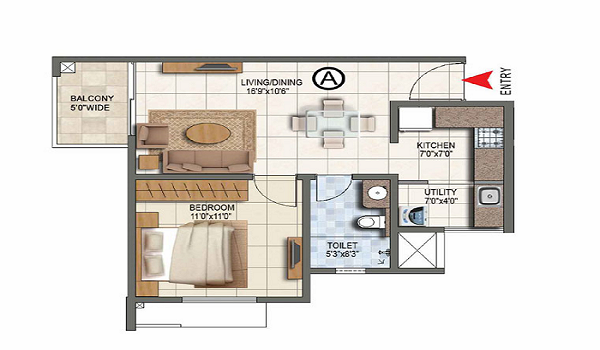
650 - 800 sq.ft. from ₹84.5 Lakh
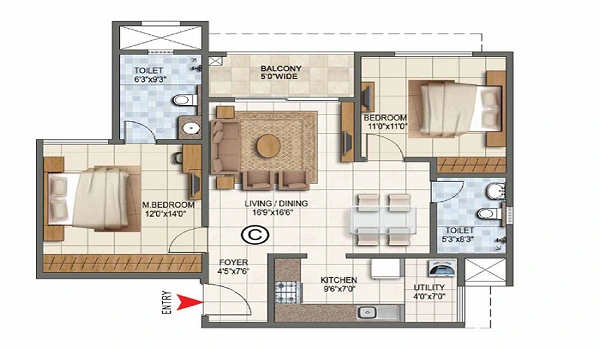
1,050 - 1,300 sq.ft. from ₹1.37 Cr
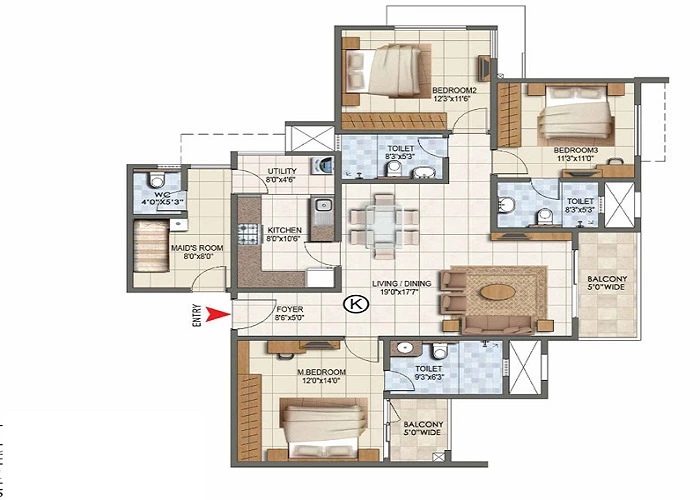
1,600 - 1,900 sq.ft. · from ₹2.47 Cr
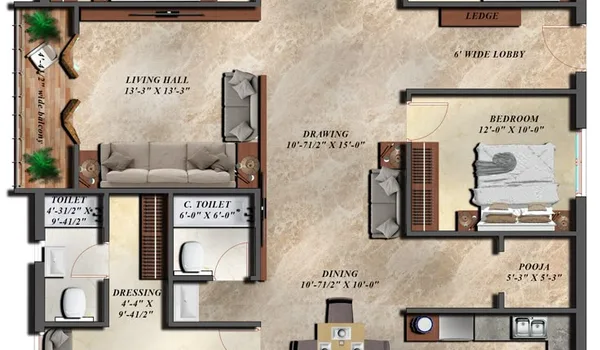
2,200 - 2,600 sq.ft. · from ₹2.86 Cr
The complete costing details, including floor rise, parking and applicable taxes, are shared through the enquiry form.
Sattva Bannerghatta Road amenities includes over 40 fitness, sports, and lifestyle amenities spread across the 10-acre layout. The project has 55% open space, it helps tenants stay active and healthy.
The project is designed across 10 acres, these features meet modern living standards with a rich balance of sports, health, and social spaces.
| Feature | Sattva Bannerghatta Road | Standard City High-Rise Projects |
|---|---|---|
| Clubhouse Area | ~34,848 sq. ft. (Multi-Level) | ~15,000 – 25,000 sq. ft. |
| Open Space Ratio | 55% Open Area (~5.5 acres) | 40% – 45% Open Area |
| Parking Ratio | ~1,475 Bays (~1.3 cars/unit + EV) | ~1.0 car per unit average |
Sattva Bannerghatta Road specifications uses the high-rise safety protocol by Sattva. The design mainly focuses on strong walls, quiet rooms, and lower power bills.
| Home Area | Material Used | Key Benefit |
|---|---|---|
| Living & Dining | Large Premium Vitrified Tiles (600x600mm+) | Long-lasting and easy to clean. |
| Bedrooms | Vitrified Tiles or Laminated Wood option | Durable finish with a cozy feel. |
| Bathrooms | Anti-skid Ceramic Tiles & Wall Tiles (up to 7ft) | Prevents slips and stops moisture buildup. |
| Balconies | Matte-Finish Anti-skid Ceramic Tiles | Safe to walk on during heavy monsoons. |
| Kitchen & Utility | Granite Counter Slab with Stainless Steel Sink | Tough surface built for heavy daily use. |
Every flat comes future-ready with modern safety gear and smart wiring:




The Sattva Bannerghatta Road address sits on Bannerghatta Main Road in South Bengaluru, Karnataka (PIN codes: 560076 / 560083). The project connects directly to the key South Bengaluru areas such as Arekere, Hulimavu, and Gottigere. This prime location belongs to a mature residential belt with fast links to main roads as well as the tech hubs.
Sattva Bannerghatta Road in South Bangalore is a modern high-rise gated community built for premium urban living. It has 6 towers and ~1,150 luxury homes with multi-level amenities as well as open green spaces. Residents enjoy quick access to upcoming metro lines, IT parks, top schools, hospitals, and shopping malls.
The Bannerghatta Road stretch has grown into one of South Bengaluru's most complete housing hubs. High demand and new public infrastructure have driven steady property value growth here over the last five years.
The upcoming Namma Metro Pink Line runs from Kalena Agrahara to Nagawara. It connects with the Yellow Line at Jayadeva Hospital. This project boosts property values and also gives residents fast links to central as well as eastern tech zones.
Sattva Bannerghatta Road in Bangalore is a top-tier gated township set across 10 acres. The project places residents minutes away from top schools, offices, and multi-specialty hospitals. This makes it a great home address for modern families.
Buying a well-connected home helps grow your asset value and also secures reliable rental returns. Bannerghatta Road gives strong social infrastructure as well as many transit options to cut daily travel times.
The upcoming Namma Metro Pink Line (Kalena Agrahara to Nagawara elevated section) acts as the main transit booster for residents. It runs along the main road and links the project directly to key metro interchanges. Homeowners gain fast, signal-free travel across the city without sitting in street traffic.
Main public transit projects coming along Bannerghatta Road directly support for long-term property values.
How well is Sattva Bannerghatta Road connected to the Airport, Railway, and Metro?
| School Name | Approximate Distance | Curriculum | Key Highlight |
|---|---|---|---|
| IIM Bangalore | On-Corridor | Management / Higher Ed | Premier global business school anchoring the area. |
| Delhi Public School South | Nearby | CBSE | Top academic track record with large sports grounds. |
| IBS Business School | On-Corridor | Higher Education | Well-known college for management studies. |
| Local CBSE/ICSE Schools | Within 2–5 km | CBSE / ICSE | Many local neighborhood schools serve families. |
| Business Hub | Approximate Distance | Status |
|---|---|---|
| Electronic City | 10.1 km | Major IT hub reached easily via NICE Road or Yellow Line. |
| JP Nagar & BTM Layout | ~4 to 6 km | Key commercial districts and offices in South Bengaluru. |
| Central Business District (MG Road) | ~10 to 12 km | Direct northern drive via Bannerghatta Road and Dairy Circle. |
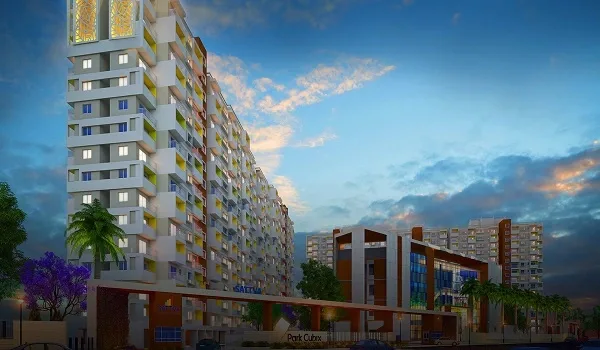
Sattva Bannerghatta Road by Sattva Group is a new housing community in South Bengaluru. It sits right on the main Bannerghatta Road stretch.
The high-rise development covers 10 acres with 6 modern towers. Each tower includes 2 to 3 basement floors, a ground level, and 28 to 32 floors. The master plan places ~1,150 luxury flats in a fresh layout with 55% open space. Early buyers get a base price of ₹13,000 per sq. ft., giving smart investors a strong value edge right away.
The project name stands for top-tier urban living and convenience. It mixes modern tower design with a rich, built-up neighborhood. Sattva Group planned this community to be self-sustaining, combining green parks with stylish architecture for a comfortable lifestyle.
Sattva Bannerghatta Road brings high-rise living to a mature South Bengaluru corridor. Key design perks are
The township gives high-end amenity spaces built to serve every family in the community.
This new launch fits IT pros and business owners looking for stable asset growth. The established neighborhood gives this project strong long-term value. Being close to IIM Bangalore, Apollo, and Fortis brings high rental demand from students and healthcare pros.
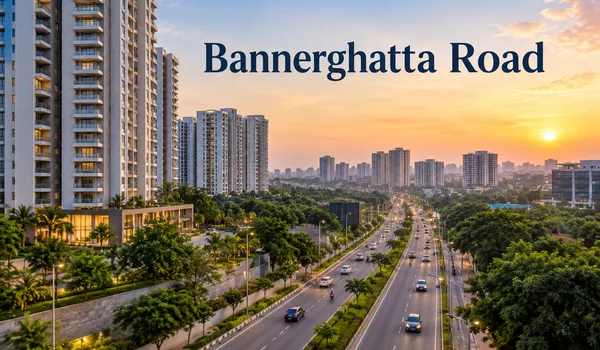
Bannerghatta Road is one of South Bengaluru's most popular housing corridors. It acts as a major main road connecting the city center through the Dairy Circle, BTM Layout, and JP Nagar. The route extends past Arekere, Hulimavu, and Gottigere towards the Bannerghatta National Park.
The corridor is seeing major public transit upgrades. The new Namma Metro Pink Line runs directly along this stretch and connects to the Yellow Line at the Jayadeva Hospital station.
Sattva Bannerghatta Road by Sattva is a new high-rise housing project in South Bangalore. The development spans 10 acres and features 6 towers rising 28 to 32 floors. It gives ~1,150 luxury homes in 1 to 4 BHK layouts. Its prime location gives residents quick access to tech hubs, schools, and major hospitals.
Bannerghatta Road grew from a quiet southern transit route into a busy city hub. In the past, the area had open greens as well as small local settlements. Fast corporate growth in South Bengaluru has made heavy housing demand, which changed this stretch into a top real estate location.
| Project Name | Project Type | Location & Focus |
|---|---|---|
| Sattva Bannerghatta Road | Premium High-Rise | Modern apartments on the main road. |
| Sattva Mint | Residential Flats | Premium homes in South Bengaluru. |
| Sattva Greenage | Large Township | Massive housing community in Bommanahalli. |
| Sattva Songbird | Modern Apartments | Quality residential project in South Bengaluru. |
| Sattva Exotic | Luxury Enclave | High-end living spaces in South Bengaluru. |
Bangalore, known as Silicon Valley of India, continues to attract tech workers with its strong job market and great lifestyle. The city's southern corridor, including Bannerghatta Road, is growing fast while offering solid city utilities. Many families move here because major business parks offer steady jobs close to home.
The city offers smooth transit through BMTC bus routes and Namma Metro lines across all major sectors. Top schools, modern hospitals, as well as big shopping malls make this corridor a great place to live. Stable housing demand also brings safe, long-term property value growth for buyers.
As central city areas fill up, real estate investment is moving toward top southern main roads like Bannerghatta Road. Smart buyers are choosing gated high-rise projects like Sattva Bannerghatta Road. These modern developments pair tall luxury towers with large green open spaces, driving strong rental demand and long-term asset growth.
The success of these projects relies on fast links to public transit like the Namma Metro Pink Line. It gives smooth commutes across South Bengaluru, these addresses protect your money while delivering steady price gains.
Top-tier housing relies on forward-thinking master plans as well as eco-friendly designs. Modern high-rise towers use strong concrete frames as well as smart layouts to deliver lasting value. Large multi-level clubhouses and rich lifestyle amenities keep these properties in high demand for the decades.
Buying homes with clear city approvals and the official RERA schedules keeps your investment safe. You also lock in the early pre-launch price benefits. These properties act as a strong safeguard against the inflation in Bengaluru's safest and most connected neighborhood corridors.
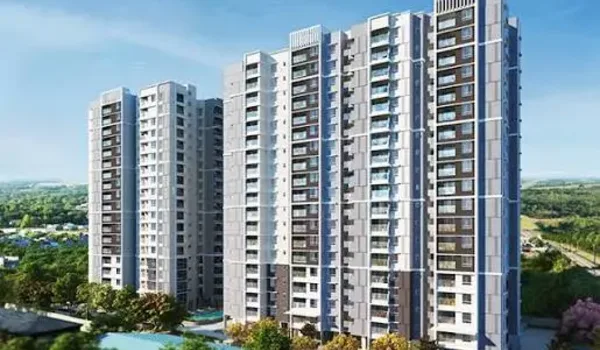
An apartment is an independent home set inside a tall tower. Apartments are very popular in big cities because they offer safe gated living along with modern lifestyle features. Developers include top sports and wellness facilities—like multi-story clubhouses, gyms, party halls, pools, and yoga rooms—to give families a comfortable lifestyle.
Sattva Bannerghatta Road apartments offers spacious luxury homes built for growing families who want extra room. Each unit is well planned to catch plenty of sunlight as well as fresh air, creating a calm home environment.
The site spans 10 acres with nearly 55% open green space, wide inner driveways, and landscaped gardens. This makes it a smart choice for both daily living and long-term property investment.
During the pre-launch phase, buyers can tour fully furnished model flats on-site. These sample homes show you the exact room sizes, layout plans, and wall finishes before you buy.
The project has moved into its pre-launch booking phase as of the late 2026. Layout blueprints, land use records across the 10-acre site, and tower frames (G+28 to G+32 floors) are fully set. City as well as state approval files are moving forward as planned. This gives a clear, milestone-linked payment plan for safe buying.
Following a strong track record of delivered homes across South Bengaluru, Sattva Group presents this landmark high-rise project. The project offers 1, 2, 3, and 4 BHK layouts across 6 residential towers, covering ~16.7 lakh sq. ft. of total saleable area.

Sattva Bannerghatta Road follows all local layout rules. It meets the standard municipal guidelines for the high-rise residential projects in South Bengaluru.
The project holds mandatory environmental clearance from state authorities. This approval shows that the Sattva Group follows all state as well as national building rules.
The land has a clear, legal title with no unpaid debts or legal disputes. The project matches all state regulatory rules for its 2026 pre-launch phase. This gives a transparent as well as step-by-step building progress.
The buildings meet top structural safety standards. This creates a safe investment and helps ensure on-time handovers for buyers.
Leading banks fully support Sattva Bannerghatta Road. SBI, ICICI Bank, Axis Bank, and HDFC Bank offer quick, easy home loan options for buyers.
All legal papers are structured to give buyers 100% clear property ownership. Key documents include:
These verified papers confirm that buying a home here is completely secure.
Sattva Bannerghatta Road has pre-approved loan partnerships with major national and private banks. These tie-ups offer simple, flexible loan payment plans to help you buy your flat easily.
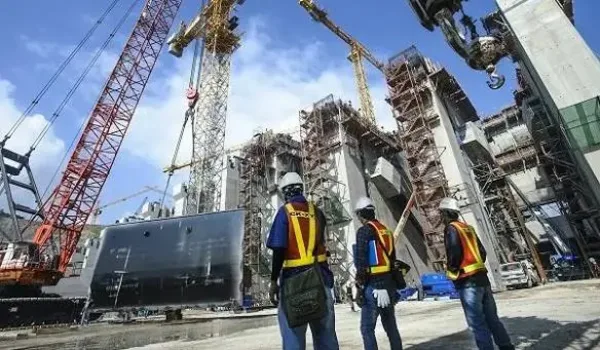
Sattva Bannerghatta Road construction status shows the project has shifted from early planning into active field work. This 10-acre high-rise community has balances tall residential towers with lot of open green spaces in South Bengaluru area.
The project follows standard legal rules to protect the home buyers.
The builder is planning a single construction cycle for all the towers
| Milestone Event | Scheduled Date | Realization Status |
|---|---|---|
| Pre-Launch & EOI Phase | September 2026 | Active |
| Official Public Launch | December 2026 | Scheduled |
| On-Site Mobilization | December 2026 | Planned; site clearing and boundary work underway |
| RERA Completion Mandate | December 2031 | Main structural completion target |
| Target Handover Window | December 2031 – April 2032 | Final quality checks and handover phase |
Field preparation is moving forward on the 10-acre plot.
Overall Construction Progress — 5%* — Site development & foundation work
*Illustrative sample figure. Committed possession date: December 2031, as per RERA filing.

Buying a flat here requires standard statutory taxes and also government fees under the Karnataka state laws.
Sattva Group is one of India's top real estate developers. Established in 1993, the company is known for building quality homes and handing them over on time. It has completed over 142 projects covering 69 to 80 million sq. ft. across housing, offices, retail, and hotels.
Sattva Group holds a strong presence across key areas in Bengaluru. It builds gated high-rise communities in top growth zones such as South Bengaluru, Budigere Cross, and Airport Road. These developments blend modern tower design with rich lifestyle amenities. All these makes them great for both family living as well as property growth.
| Location Zone | Key Projects | Highlights |
|---|---|---|
| South Bengaluru | Sattva Bannerghatta Road, Sattva Forest Ridge, Sattva Greenage | High-rise homes near top metro lines, schools, and IT parks. |
| East Bengaluru (Budigere Cross) | Sattva Songbird, Sattva Bliss, Sattva East Crest | Modern apartments with quick links to tech hubs and Old Madras Road. |
| North Bengaluru (Airport Corridor) | Sattva City, Sattva Lumina, Sattva Aeropolis | Sprawling townships and apartments near Kempegowda International Airport. |
The project is located directly on Bannerghatta Main Road in South Bengaluru. It covers pincode areas 560076 and 560083 which has direct links to major city roads.
The developer is Sattva Group (formerly Salarpuria Sattva, formed in 1993). The company holds a strong CRISIL AA/Stable credit rating.
The development covers a 10-acre plot and offers about 16.7 lakh sq. ft. of total saleable area.
The community features 6 residential high-rise towers with roughly 1,150 total homes.
Each tower rises 28 to 32 floors high (G+28 to G+32) above 2 to 3 basement parking levels.
You can choose from the elegant 1 BHK, 2 BHK, 3 BHK, and 4 BHK luxury flats. Home sizes range from 650 sq. ft. to 2,600 sq. ft.
The base rate is ₹13,000 per sq. ft. Starting prices begin at around ~₹84.5 Lakh for 1 BHK homes.
The project has a 60-month build plan. Handover is scheduled for December 2031.
About 55% of the total land (~5.5 acres) is set aside for central parks, open lawns, and outdoor play areas.
The upcoming Namma Metro Pink Line goes right along Bannerghatta Road. It links quickly to the Yellow Line at the Jayadeva Hospital interchange station.
Electronic City (via NICE Road or Yellow Line metro), JP Nagar business zones, and South Bengaluru IT parks are all a short drive away.
The area features top schools like IIM Bangalore and DPS South, plus major hospitals like Apollo, Fortis, and Sagar.
The 3-level basement parking holds roughly 1,475 car spots (~1.3 slots per flat) and includes EV charging points.
The site features a multi-level clubhouse, outdoor pools, a modern gym, co-working spaces, sports courts, and a 1.2 to 1.5 km track.
Major banks such as SBI, ICICI Bank, Axis Bank, and HDFC Bank offer pre-approved home loan options for buyers.
Share your details and our sales team will get back with the latest price sheet, floor plans and available inventory at Sattva Bannerghatta Road.