
Sattva Bannerghatta Road Master Plan
Master Plan
Sattva Bannerghatta Road master plan spans a 10-acre land parcel in South Bengaluru. The residential project offers 1,150 luxury apartments all over 6 high-rise towers. Each tower features 2 to 3 basements, a ground floor, and 28 to 32 upper floors. Construction uses only 45% of the total built-up land. This design choice leaves plenty of breathing room across the property.
The project reserves more than 55% of the land area (~5.5 acres) for open spaces, green parks, and walking pathways. This green allocation creates a low density of roughly 115 units per acre. The layout keeps ground-level traffic light, boosts fresh air circulation. It gives a clean, healthy living zone for all families.
Project Metric Specification Details
| Feature | Details |
|---|---|
| Total Site Area | 10 Acres |
| Open Space Ratio | >55% (~5.5 Acres) |
| Built-Up Area | 45% |
| Total Towers | 6 High-Rise Blocks |
| Tower Heights | 2 to 3 Basements + Ground + 28 to 32 Floors |
| Total Residences | ~1,150 Units |
| Residential Density | ~115 Units per Acre |
| Clubhouse Area | 0.8 Acres |
| Parking Bays | ~1,475 Spaces (~1.3 Cars per Unit) |
Core Layout and Master Plan Features
The master plan displays clear details of the site layout. It highlights tower placements, gated entry points, a multi-level clubhouse, and outdoor recreation zones from a top-view perspective.
- Tower Placement and Orientation: Towers are arranged to capture natural sunlight and channel natural airflow into every home.
- Secured Entry and Exit Gates: Two main gate points control vehicle traffic using boom barriers and security guards.
- Separated Traffic Driveways: Vehicles move along outer ring roads. Walking paths remain safe and free of cars.
- Three-Level Basement Parking: Underground parking decks keep surface areas clear for green parks and open play areas.
- Deep Security System: 24/7 CCTV cameras cover all entry gates, parking decks, driveways, and common areas.
- Green Spaces: Landscaped gardens, central parks, and wide pathways cover the center of the community.
Tower Specifications and Unit Distribution
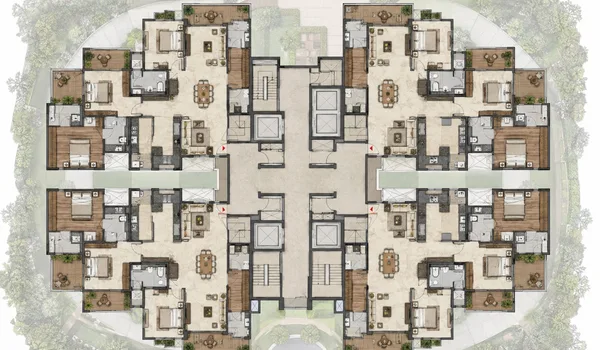
The tower plan illustrates the spatial arrangement of the 6 residential blocks. The height-balanced arrangement protects long-range views of the city skyline and central green zones. Park-facing towers rise up to 30 or 32 floors. Towers facing inner amenity zones stand between 28 and 30 floors high.
Each typical floor holds 8 to 9 apartments. Buildings include 6 to 7 high-speed passenger elevators plus a dedicated service lift. Upper-floor homes come with standard floor-rise charges.
- 1 BHK Units: 650 sq. ft. to 800 sq. ft.
- 2 BHK Units: 1,050 sq. ft. to 1,300 sq. ft.
- 3 BHK Units: 1,600 sq. ft. to 1,900 sq. ft.
- 4 BHK Units: 2,200 sq. ft. to 2,600 sq. ft.
Clubhouse and Community Amenities
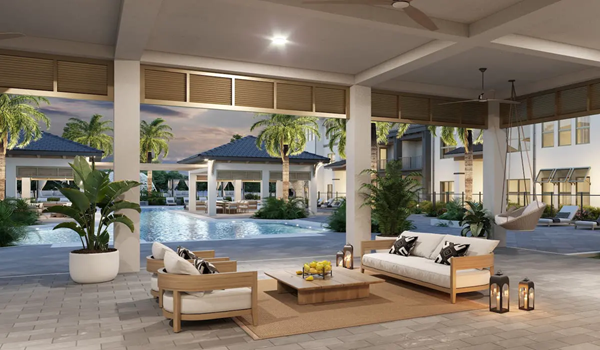
The multi-level clubhouse spans 0.8 acres and offers a rich mix of indoor and outdoor facilities for residents of all ages.
- Grand Entrance Plaza: Welcomes residents and guests into the central hub.
- Health and Fitness Center: Includes a fully equipped gym, a yoga studio, an aerobics room, and a 1.2 to 1.5 km outdoor jogging loop.
- Swimming and Water Zones: It has a main pool for adults and a shallow toddler pool for young children.
- Sports Facilities: Offers versatile outdoor sports courts, dedicated children's play zones, and an indoor games room.
- Social and Event Spaces: It consists of a large multipurpose banquet hall (250-person capacity), an outdoor party lawn, and a co-working lounge for remote workers.
- Relaxation Zones: Dedicated senior citizens' seating corners and a safe pet park provide peaceful spaces for everyone.
Why the Master Plan Matters to Buyers
Homebuyers review the master plan to check tower distances, open space ratios, as well as the access to amenities. Smart planning ensures better cross-ventilation, scenic views, and safe footpaths. Sattva Bannerghatta Road reaches this goal by giving most of its land to open parks, green zones, and also vehicle-free routes.
Prospective buyers can request for a master plan PDF through the official sales channels. You can also view a physical scale model at the project site on Bannerghatta Road to see the completed layout in person.
Frequently asked questions
The project is designed on a 10-acre land parcel. It dedicates over 55% of the land (~5.5 acres) to open green spaces, central parks, and outdoor sports zones. Ground construction covers only 45% of the total site.
The master plan includes 6 high-rise towers. Each tower has 2 to 3 basements, a ground floor, and 28 to 32 upper floors. Park-facing towers stand tallest at 30 to 32 floors. Inner towers range from 28 to 30 floors.
The project has roughly 1,150 homes across the 10-acre site. This setup keeps a balanced density of 115 units per acre. The wide space between towers brings in clean air as well as natural light.
The project has a multi-level indoor clubhouse that covers 0.8 acres. It features a gym, a yoga room, a main outdoor pool, a toddler pool, an indoor games zone, a co-working lounge, and a 250-person hall for events.
Cars move along outer ring roads to keep the inner ground spaces safe for pedestrians. Parking has three basement levels with about 1,475 car spots (~1.3 cars per unit) and EV charge points. This keeps the central park as vehicle-free.
See the amenities up close, or plan a visit
Explore the full amenities list or get in touch with our sales team to walk the site and see the master plan in person.