Sattva Bannerghatta Road Apartments
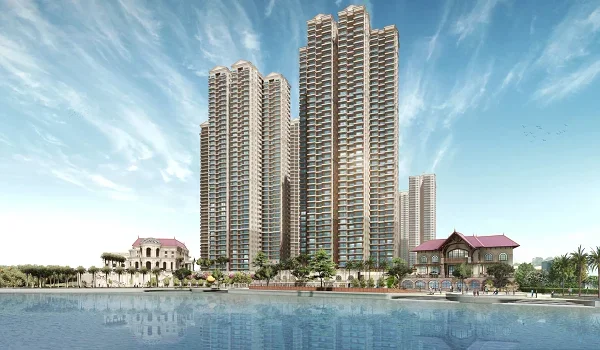
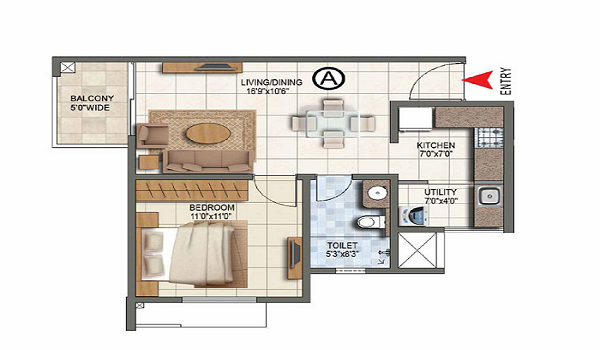
The apartments at Sattva Bannerghatta Road are planned as a high-rise community in South Bengaluru. The project places about 1,150 homes across 6 towers. Each tower rises from G+28 to G+32 floors, above 2 to 3 basement levels. The 10-acre township sits on the Bannerghatta Road corridor. Homebuyers can select from 1, 2, 3 & 4 BHK apartments, from 650 to 2,600 sq. ft., priced from Rs 84.5 Lakh. This page covers the configurations, sizes and prices.
The Four Apartment Configurations
Sattva Bannerghatta Road is planned in four configurations. These cover singles and small families through to large households. The table below lists the sizes and indicative prices.
| Configuration | Size range | Indicative price |
|---|---|---|
| 1 BHK | 650 - 800 sq. ft. | Rs 84.5 Lakh onwards |
| 2 BHK | from 1,050 sq. ft. | Rs 1.37 Crore onwards |
| 3 BHK | from 1,600 sq. ft. | up to Rs 2.47 Crore |
| 4 BHK | 2,200 - 2,600 sq. ft. | Rs 2.86 - 3.38 Crore |
The base rate is about Rs 13,000 per sq. ft. on the super built-up area. Floor-rise and other charges are extra. These are indicative pre-launch prices. Confirm the final figure with the cost sheet.
What Each Apartment Offers
Every apartment sits within the same six-tower plan. So all homes share the open layout and amenities.
- 1 BHK (650 - 800 sq. ft.) suits singles and investors, from Rs 84.5 Lakh.
- 2 BHK (from 1,050 sq. ft.) is a balanced home for small families, from Rs 1.37 Crore. Many face the central park.
- 3 BHK (from 1,600 sq. ft.) offers wider space for growing families, up to about Rs 2.47 Crore.
- 4 BHK (2,200 - 2,600 sq. ft.) is the premium home, on the top floors, from Rs 2.86 Crore.
Why the Apartment Design Works
The 6 towers stand on a 10-acre township. About 55% of the site is kept open. The plan has a 3.5-acre central park as the main green zone. A clubhouse of about 34,848 sq. ft. anchors the amenities. Each floor holds 8 to 9 homes. Each tower has 6 to 7 fast lifts and a service lift, so peak-hour waits stay short. The towers rise to 32 floors, so the top homes get clear city views.
Launch, RERA and Timeline
Sattva Bannerghatta Road is a pre-launch project, with pre-launch status as of August 2026. The developer is the Sattva Group, founded in 1993. The RERA application is still pending. The launch is set for December 2026. Possession is set for December 2031, a five-year timeline. Payments follow a construction-linked plan, with a 10% booking amount. Buyers should verify the RERA status on the Karnataka RERA portal before booking.
Location Around the Apartments
The apartments sit on the Bannerghatta Road corridor in South Bengaluru. The upcoming Namma Metro Pink Line runs along this road. The Jayadeva Hospital interchange links the Pink and Yellow lines. JP Nagar is about 3 km away, BTM Layout 4 km and Jayanagar 5 km. Electronic City is about 10 km away, close to 30 minutes by road. IIM Bangalore sits in the same corridor.
FAQs
The project features 1, 2, 3 & 4 BHK apartments, from 650 to 2,600 sq. ft. These sit across 6 high-rise towers of G+28 to G+32 floors.
Prices start at about Rs 84.5 Lakh for a 1 BHK and Rs 1.37 Crore for a 2 BHK. The 3 BHK goes up to about Rs 2.47 Crore. The 4 BHK runs from Rs 2.86 to 3.38 Crore. The base rate is about Rs 13,000 per sq. ft.
The 2 BHK homes start from about 1,050 sq. ft. Many of them face the 3.5-acre central park. Exact sizes are confirmed with the cost sheet.
Sattva Bannerghatta Road holds about 1,150 apartments across 6 towers on a 10-acre township, with about 55% open space.
The RERA application is still pending, as the project is in pre-launch. Buyers should verify the current status on the Karnataka RERA portal before booking.
Possession is set for December 2031, a five-year timeline from the December 2026 launch. The project is in pre-launch, with bookings opening at launch.