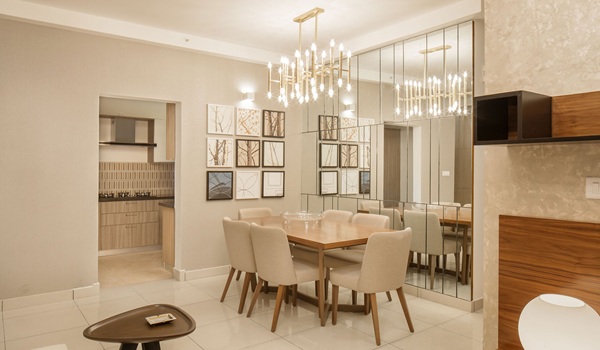
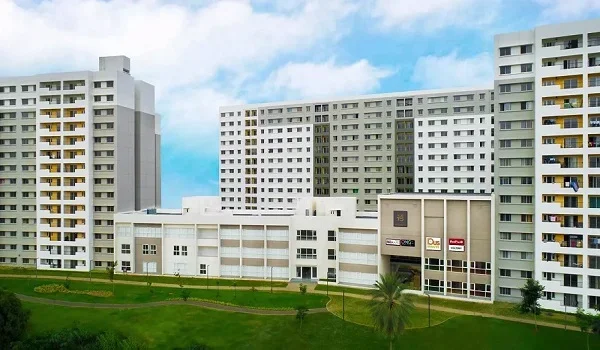
Sattva Bannerghatta Road 3 BHK Apartment Floor Plan
Sattva Bannerghatta Road 3 BHK Apartment Floor Plan is designed as the spacious family home option within the project, starting from 1,600 sq. ft. and featuring three bedrooms. Situated within the same six-tower development as the smaller and larger units, these residences sit in the project's mid-range price band, with prices running up to about Rs 2.47 Crore. This overview provides details on the 3 BHK unit size, layout, and pricing to help buyers visualize the living space prior to scheduling a site visit.
Sattva Bannerghatta Road 3 BHK Floor Plan
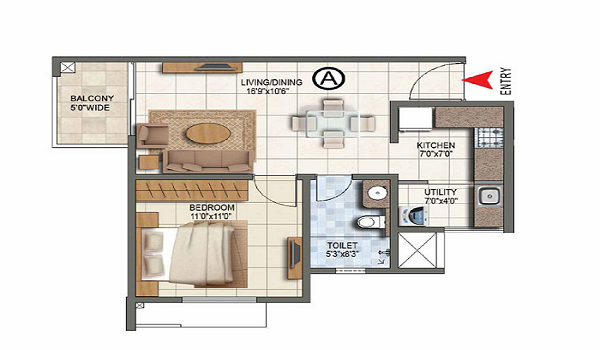
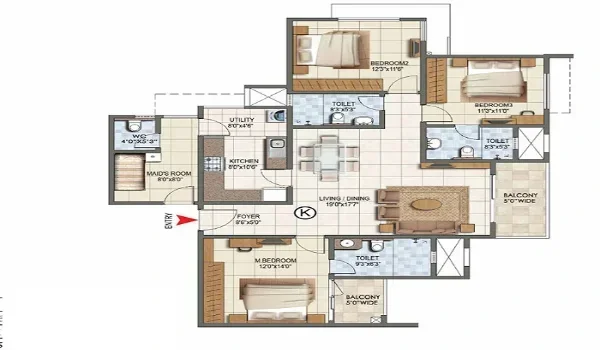
The 3 BHK is the core family layout in the project. It is planned for growing and joint families. The home has three bedrooms, a living and dining area, a kitchen with a utility, and balconies. The table below lists the size and price.
| Configuration | Size range | Indicative price |
|---|---|---|
| 3 BHK | from 1,600 sq. ft. | up to about Rs 2.47 Crore |
The base rate is about Rs 13,000 per sq. ft. on the super built-up area. The 2 and 3 BHK homes are priced within a Rs 1.37 to 2.47 Crore band. These are indicative pre-launch prices. Floor-rise and other charges are extra. Confirm the final figure with the cost sheet.
3 BHK Size and Layout
The 3 BHK starts from about 1,600 sq. ft. on a super built-up basis. The average unit across the project is about 1,454 sq. ft., so the 3 BHK sits above that. Each home has three bedrooms, a living and dining area, a kitchen with a utility and balconies. The layout keeps the bedrooms to one side for privacy, with the living area opening to the balcony. The exact size varies with the tower and the unit position.
What the 3 BHK Price Depends On
The 3 BHK is priced within the project's Rs 1.37 to 2.47 Crore band, up to about Rs 2.47 Crore. The base agreement value is the super built-up area multiplied by the Rs 13,000 per sq. ft rate. A floor-rise charge is added as you go higher up the G+28 to G+32 towers. The view, the facing and the remaining inventory also affect the price. Buyers should ask for the latest cost sheet for an exact figure.
Why the 3 BHK Works
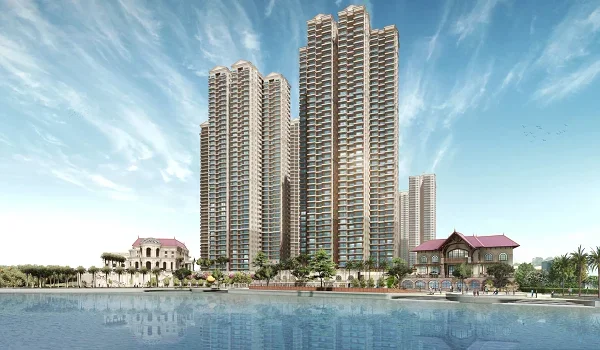
The 3 BHK sits on a 10-acre high-rise township. About 55% of the site is kept open. The plan has a 3.5-acre central park as the main green zone. A clubhouse of about 34,848 sq. ft. anchors the amenities. Each floor holds 8 to 9 homes, served by 6 to 7 fast lifts and a service lift. The towers rise to 32 floors, so the top 3 BHK homes get clear city views. This makes the 3 BHK a strong family choice on the Bannerghatta Road corridor.
Launch, RERA and Possession
Sattva Bannerghatta Road is a pre-launch project, with pre-launch status as of August 2026. The developer is the Sattva Group, founded in 1993. The RERA application is still pending, with the launch set for December 2026. Possession is set for December 2031, a five-year timeline. Payments follow a construction-linked plan, with a 10% booking amount. Buyers should verify the RERA status on the Karnataka RERA portal before booking.
FAQs
The 3 BHK starts from about 1,600 sq. ft. on a super built-up basis. The exact size varies by tower and unit, so confirm it with the cost sheet.
The 3 BHK is priced within the project's Rs 1.37 to 2.47 Crore band, up to about Rs 2.47 Crore. The base rate is about Rs 13,000 per sq. ft. Floor-rise charges are extra.
The 3 BHK has three bedrooms. It also has a living and dining area, a kitchen with a utility and balconies. The layout keeps the bedrooms to one side for privacy.
Yes. The towers rise to 32 floors, so the top 3 BHK homes get clear city views. The premium top floors, 28 to 32, are designed for the best outlook.
The RERA application is still pending, as the project is in pre-launch. Buyers should verify the current status on the Karnataka RERA portal before booking.
Possession is set for December 2031, a five-year timeline from the December 2026 launch. The project is in pre-launch, with bookings opening at launch.