Sattva Bannerghatta Road Cost Sheet
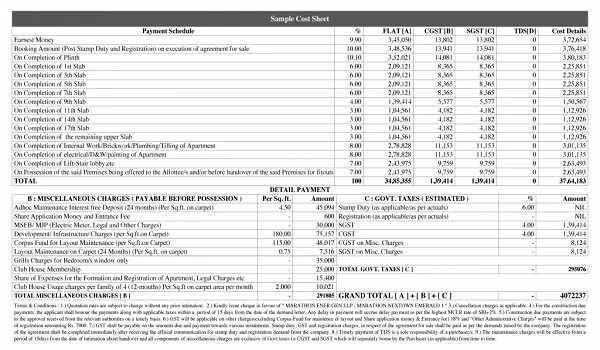
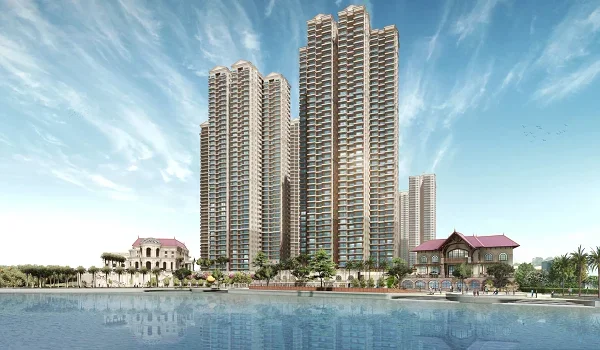
A cost sheet turns the Sattva Bannerghatta Road starting price into the real, all-in cost of a home. It takes the base rate of Rs 13,000 per sq. ft. and itemises every charge for the exact unit you choose. Sattva Bannerghatta Road is a 10-acre high-rise township by the Sattva Group on Bannerghatta Road, South Bengaluru. It has about 1,150 homes across 6 towers of G+28 to G+32, with 55 per cent open space. The project is in pre-launch, so the detailed cost sheet is confirmed closer to launch. This page explains what it contains and how to read it.
What the Cost Sheet Contains
A cost sheet gives the full financial picture for one unit. It starts with the base agreement value and adds every charge that applies.
| Line item | What it covers |
|---|---|
| Base agreement value | Super built-up area multiplied by the Rs 13,000 per sq ft rate |
| Floor rise charges | A premium for higher floors across the G+28 to G+32 towers |
| Preferential location charges | Extra for corner, park-facing and premium units |
| Car parking | Charged by slot, separate from the base price |
| Clubhouse and amenities | A one-time charge towards the 34,848 sq ft clubhouse |
| GST | As applicable on an under-construction unit |
| Stamp duty and registration | Statutory dues under Karnataka rates |
| Maintenance deposit | An advance towards community upkeep |
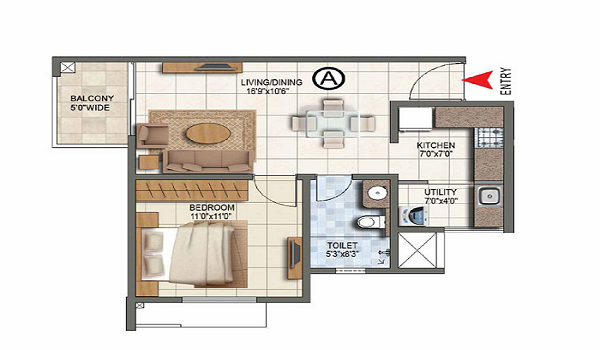
The base value depends on the configuration. The 1 BHK of 650 to 800 sq. ft. sets the Rs 84.5 Lakh starting point. The 2 BHK is from Rs 1.37 Crore, the 3 BHK up to about Rs 2.47 Crore, and the 4 BHK of 2,200 to 2,600 sq. ft. from Rs 2.86 Crore. All figures are indicative until confirmed on your own cost sheet.
How the Final Cost Builds Up
The headline price is only the base rate. The cost sheet adds the charges that apply to your specific unit. That is why two homes of the same configuration can cost different amounts.
- Base agreement value comes first, set by the Rs 13,000 per sq ft rate and the super built-up area.
- Floor rise is added for higher floors, which carry better views and ventilation.
- Preferential location charges apply to corner and park-facing units.
- Car parking and amenity charges are added on top, by slot and plan.
- GST applies while the project is under construction.
- Stamp duty and registration are set on the agreement value, under Karnataka rates.
Read from the base rate down, the cost sheet shows how the number grows from the launch rate to the amount you actually pay.
The Payment Plan on the Cost Sheet
The cost sheet is read alongside the payment schedule. Sattva Bannerghatta Road follows a construction-linked plan tied to site progress.
- 10 per cent booking amount reserves your chosen apartment.
- About 80 per cent is linked to construction milestones as the towers rise.
- The balance falls due towards handover, at the December 2031 possession target.
This ties your outflow to visible progress on site. The full milestone schedule is set out in the cost sheet.
How to Request the Cost Sheet
The project is in pre-launch, with the launch planned for December 2026. So the detailed cost sheet is confirmed closer to launch. Ask for the indicative breakup in writing for the exact home you want.
- Your configuration — the 1, 2, 3 or 4 BHK, and its size.
- Your preferred tower and floor, since floor rise and facing change the number.
- The full breakup, not just the base rate, so every add-on charge is visible.
- The milestone payment plan, tied to the December 2031 possession target.
A written cost sheet lets you compare units like for like. It also helps you plan your budget and home loan with confidence. On a Rs 1.37 Crore 2 BHK, a 20 per cent down payment leaves a loan of about Rs 1.10 Crore. At 8.5 per cent over 20 years, that is roughly Rs 95,500 a month. The exact figure depends on the lender.
Verify Before You Commit
Sattva Bannerghatta Road sits on Bannerghatta Road, with the upcoming Namma Metro Pink Line running along the corridor and the Jayadeva Hospital interchange nearby. Electronic City is about 10 km away. As a pre-launch project, the RERA application is pending, so make no payment until it is registered. Check the registration on the Karnataka RERA portal, and confirm every figure on the cost sheet, before you sign.
FAQs
It breaks down the full price of a specific 1, 2, 3 or 4 BHK. It runs from the base agreement value, at Rs 13,000 per sq ft, through floor rise, GST and registration to the all-in cost. The detailed sheet is confirmed closer to launch.
It is the super built-up area multiplied by the base rate of Rs 13,000 per sq. ft. Floor rise, preferential location charges, parking, GST and registration are then added on top.
A 10 per cent booking amount reserves the unit. About 80 per cent is linked to construction milestones as the towers rise, with the balance towards handover at the December 2031 possession target.
Request it in writing through the enquiry form. Name your chosen configuration, tower and floor. Ask for the full breakup rather than only the base rate, so every add-on charge is visible.
Yes. GST applies on the under-construction unit, and stamp duty and registration apply under Karnataka rates. Both are shown as separate line items in the cost sheet.
No. Rs 84.5 Lakh is the starting base price for the 1 BHK. The final amount on the cost sheet adds floor rise, preferential location charges, parking, GST and registration.